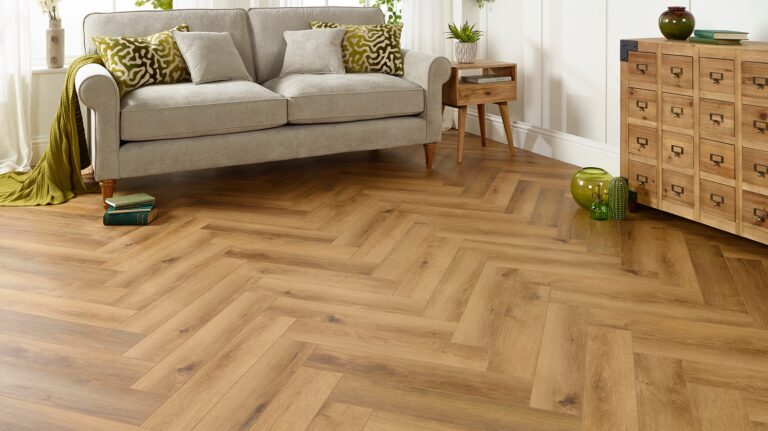

Many newer homes in the valley flow from the kitchen into the dining and family rooms with no walls in between. Running one floor through that whole space makes it feel bigger and more modern, but it only works if you choose a material that can handle every room it touches.
Start with the toughest room
Your continuous floor has to survive the kitchen sink, the dishwasher, and the slider to the backyard. That's why most open-plan homes we work on choose luxury vinyl plank or a wood-look porcelain tile. Both handle water, and both look great across a large space.
Expansion and transitions
Floating floors like laminate and vinyl expand and contract slightly with temperature. Over very long runs, some products require an expansion break. We plan those at natural dividing lines like a doorway or the edge of a kitchen island so they don't stand out.

Choosing the plank direction
- Run planks along the longest wall to make the space feel longer.
- In rooms with a big window or slider, running toward the light looks most natural.
- Hallways look best with planks running down their length.
Want to see a full open-plan install? Take a look at the Malen project. You can also bring samples into your space with our mobile showroom to see the color across the whole room.
Plan a seamless floor for your open-concept home
Book your free in-home estimate